Labor and Delivery Room Design
Whether renovating existing patient rooms or planning a new maternity unit, labor and delivery room design requires special consideration of workflows, equipment needs, and patient comfort. From furniture placement to material selection, each decision affects how well the space functions for mothers, their families, and caregivers.
For OB leaders and project managers, selecting the right equipment is an important step in creating rooms that meet the current needs of today, while allowing for changes in the future.
1. Start with Clinical Workflows and Room Layout
Before selecting furniture or equipment, consider how clinicians use the space throughout a typical shift. Labor and delivery rooms must accommodate a variety of activities, from fetal monitoring and delivery preparation to postpartum recovery and newborn care.
Involving nurses and other clinical staff early in the planning process helps identify equipment requirements, storage needs, and potential workflow challenges.
You might consider:
- Equipment placement: Position frequently used carts and equipment where clinicians can access them without obstructing movement around the patient.
- Storage requirements: Identify which supplies need to remain in the patient room and how clinicians prefer to organize them.
- Available space: Account for room dimensions, bed positioning, clearance requirements, and equipment mobility.
- Patient and caregiver access: Consider how furniture height, placement, and accessibility affect daily care.
- Flexibility: Select furniture and equipment that accommodate different clinical activities and patient needs.
2. Account for Left- and Right-Facing Patient Rooms
One consideration that is easy to overlook during labor and delivery room renovations is the orientation of each room.
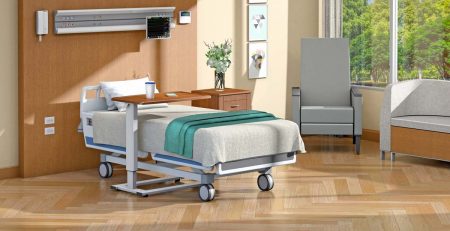
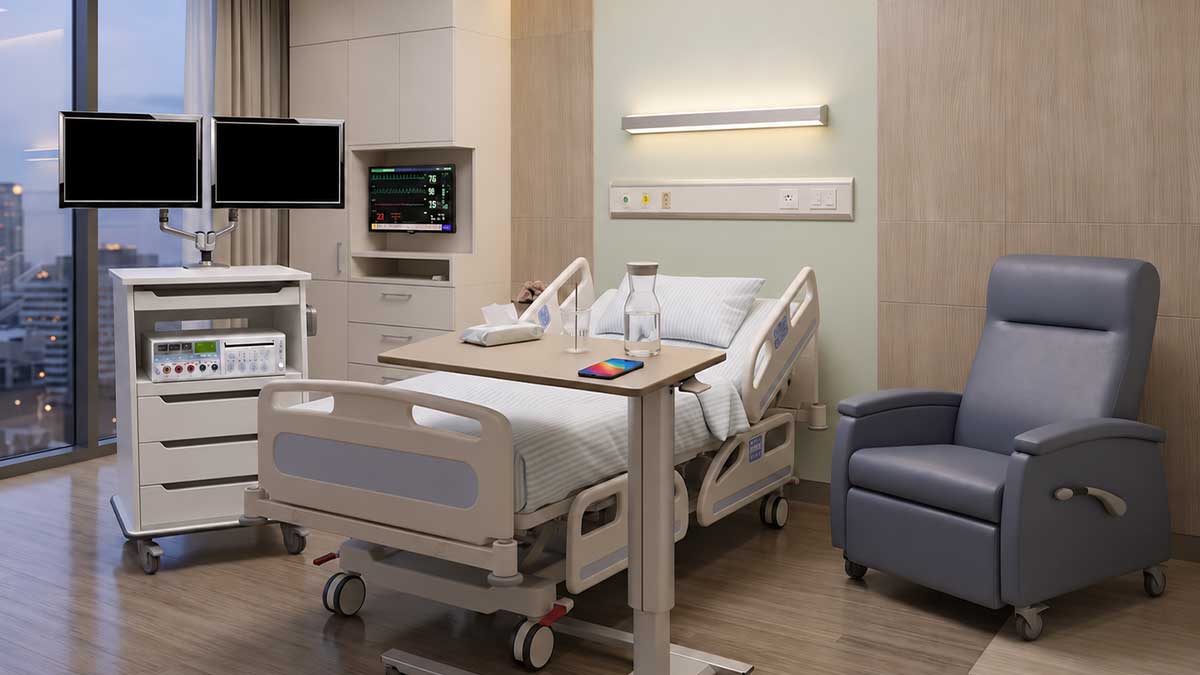
Even rooms with identical dimensions may require different furniture configurations depending on the location of the headwall, patient bed, and surrounding equipment. A layout that works well in a left-facing room may create accessibility challenges when mirrored in a right-facing room.
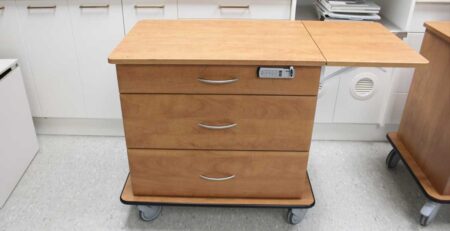
For example, the placement of flip-up work surfaces on delivery carts or cup holders on overbed tables may need to change based on the room’s orientation. Storage drawers, accessories, and other furniture features should also be evaluated for accessibility from both sides of the bed.
Reviewing both room orientations before placing equipment orders helps facilities avoid unnecessary compromises in the final layout.
3. Selecting Furniture and Equipment for the Entire L&D Room
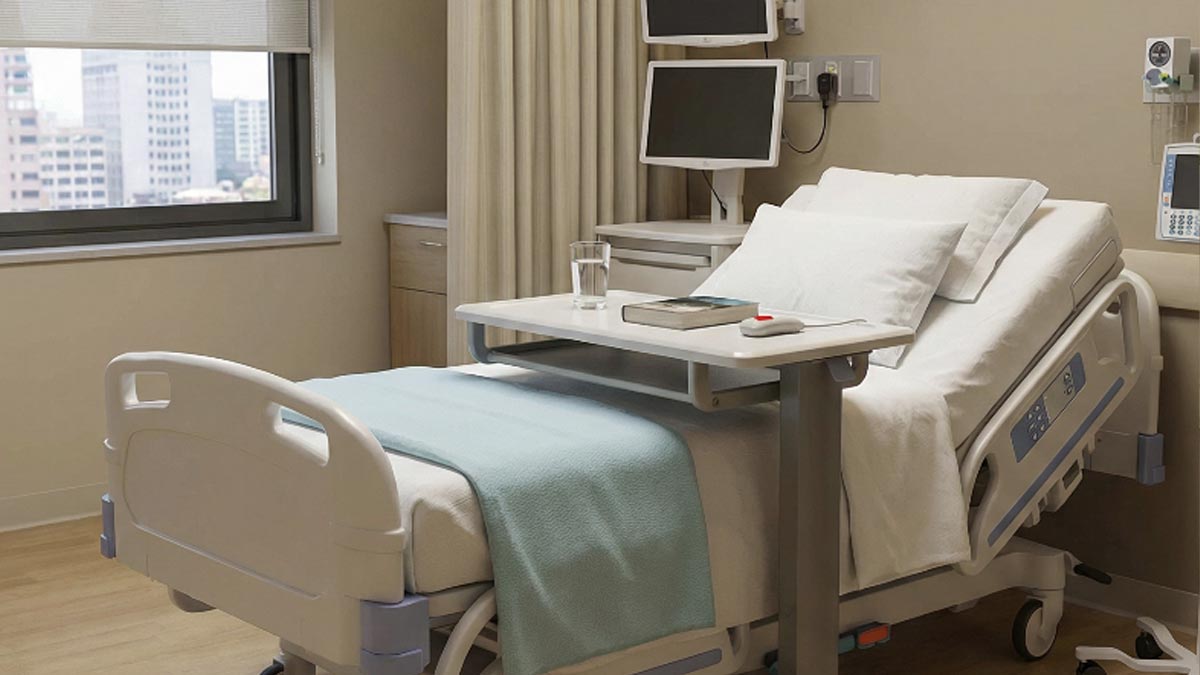
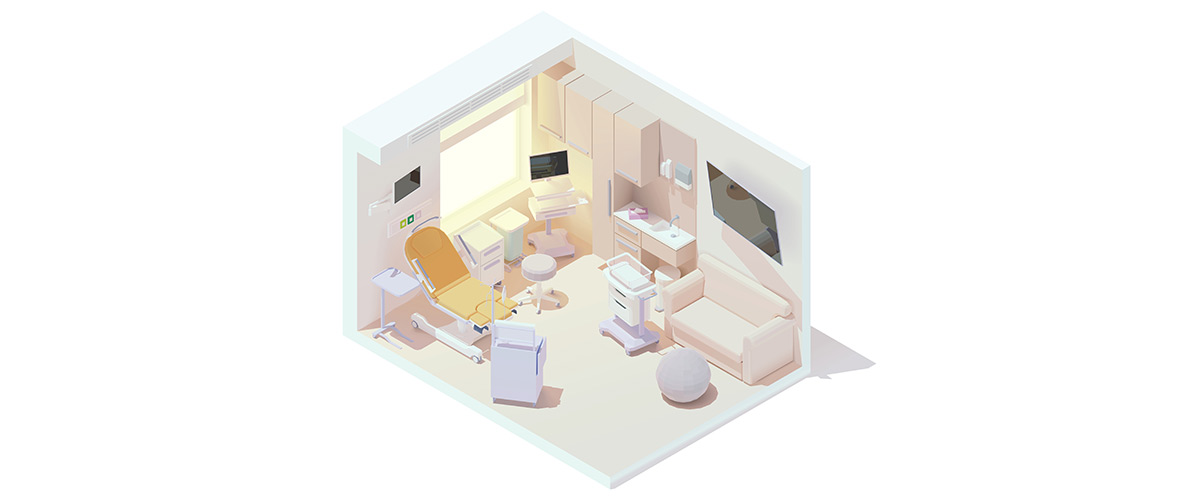
Outfitting a labor and delivery room involves more than selecting individual pieces of furniture. Each room must include medical equipment, storage, technology, and patient amenities throughout labor, delivery, recovery, and postpartum care.
When planning a new room or renovation, consider the following equipment categories:
- Labor and delivery beds: Adjustable birthing beds and positioning equipment that accommodate different stages of labor, delivery, and recovery.
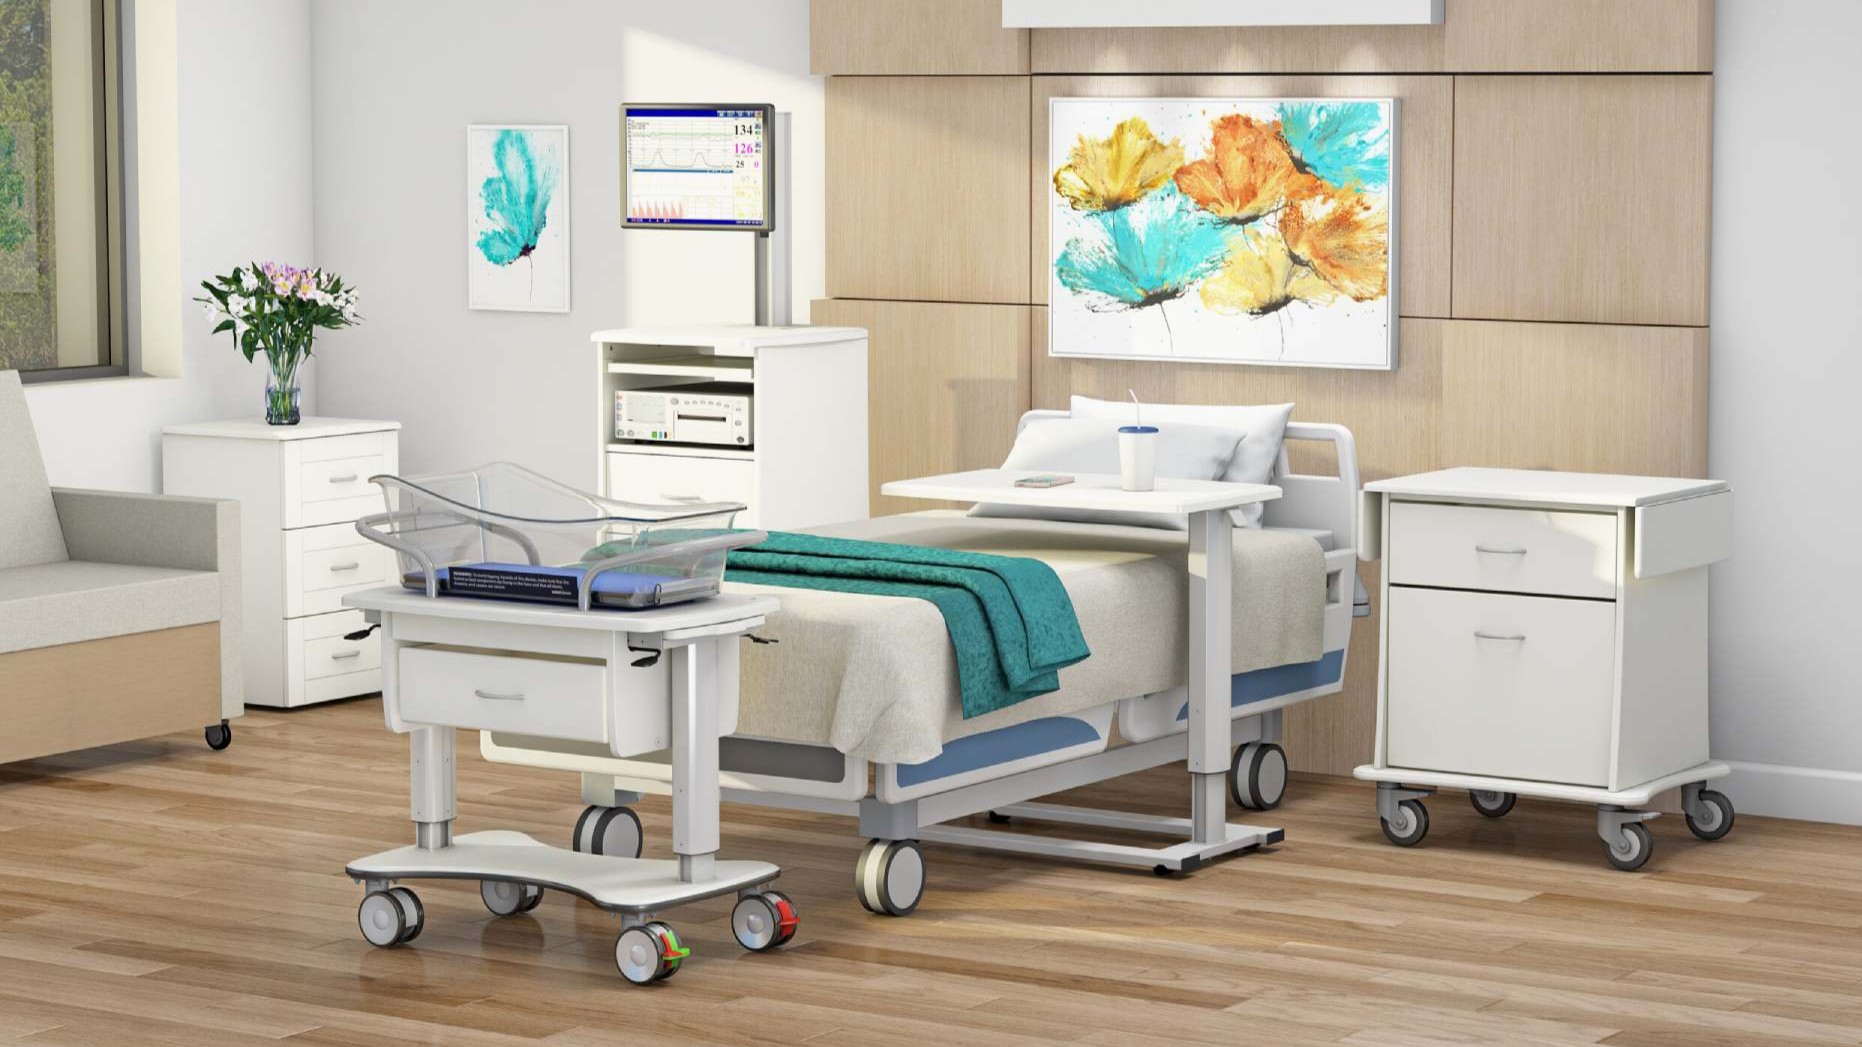
- Fetal and maternal monitoring: Fetal monitors, maternal vital signs monitors, display mounts, and fetal monitor carts that keep monitoring technology accessible.
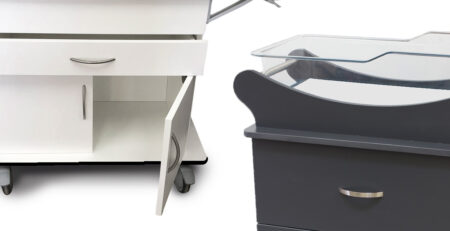
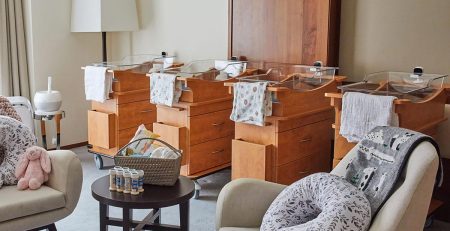
- Newborn care equipment: Medical bassinets, infant warmers, newborn assessment equipment, and bathinets that support care immediately after birth.
- Emergency and medication equipment: IV pumps, medication supplies, postpartum hemorrhage carts, and resuscitation equipment that clinicians can access when needed.
- Storage and bedside furniture: Delivery carts, medical supply carts, bedside cabinets, overbed tables, and cabinetry that keep essential items organized and accessible.
- Clinical technology and communication: Computer workstations, electronic health record access, nurse call systems, and other tools for documentation and communication.
- Patient and family accommodations: Guest seating and sleeper chairs, breastfeeding support equipment, and personal storage that accommodate families throughout their stay.
- Room infrastructure: Headwall connections, medical gas outlets, suction, lighting, hand hygiene stations, and adequate clearance for equipment and staff movement.
Not every room requires the same equipment. The needs of an LDR room may differ from those of an LDRP room, particularly when newborn and postpartum care take place in the same space. Facilities should also consider which equipment must remain in the room and which can be stored nearby for shared or emergency use.
Evaluating these requirements together helps healthcare teams identify equipment needs, plan appropriate placement, and avoid overcrowding the patient room.
4. Creating a Cohesive Patient Room Environment
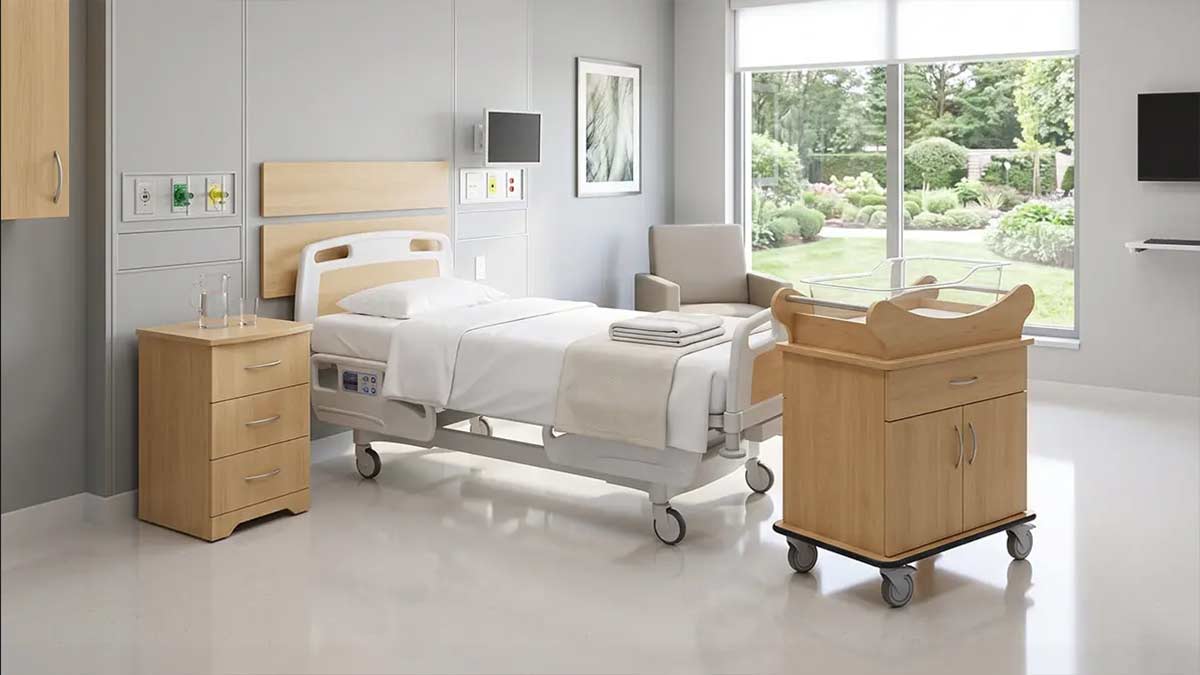
Labor and delivery rooms serve as both clinical spaces and temporary living environments for mothers and their families. Furniture selection plays an important role in balancing the functional requirements of healthcare with a comfortable, welcoming appearance.
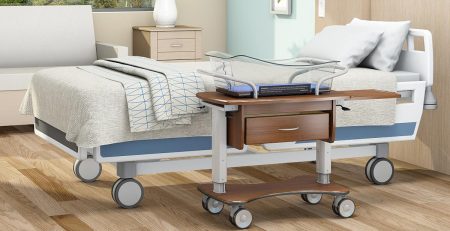
Coordinating finishes, materials, and colors across patient room furniture creates a consistent look without sacrificing functionality. For example, most furniture such as bedside cabinets, bassinets, delivery carts, and fetal monitor carts can share matching woodgrain or antimicrobial finishes.
This approach is particularly useful during smaller renovation projects where existing flooring, wall colors, and larger furnishings may remain unchanged. Selecting coordinated furniture allows facilities to refresh the appearance of patient rooms without completely redesigning the space.
5. Why Customization Matters in L&D Room Design
Every labor and delivery department has different space limitations, storage requirements, and clinical preferences. Fixed furniture dimensions and configurations may not accommodate those needs.
Custom-built carts and furniture allow facilities to specify dimensions, drawer layouts, materials, finishes, and accessories based on their environment. This flexibility is especially valuable when renovating existing patient rooms or accommodating mirrored room layouts.
Rather than changing established workflows to fit available equipment, facilities can select configurations built around how their teams work.
For a closer look at available options, material selection, pricing, and the consultation process, explore our companion article, Custom LDRP Furniture: Built Around Your Workflow.
6. Planning for Long-Term Performance
Labor and delivery room renovations represent a long-term investment, making material selection and equipment durability important purchasing considerations.
Patient room furniture must withstand frequent movement, daily clinical use, and repeated cleaning with hospital-grade disinfectants. Selecting materials compatible with your facility’s cleaning protocols helps maintain equipment condition and appearance over time.
Warranty coverage is another important consideration. For example, select Convergint-IMS cart lines offer antimicrobial finishes backed by a 10-year warranty, compared with industry-standard 1-year warranties.
Evaluating durability, cleanability, and warranty coverage alongside the initial purchase price helps facilities make informed equipment decisions.
Build a Labor and Delivery Room Around Your Team’s Needs
Whether updating a few patient rooms or planning a larger department renovation, equipment selection should begin with the needs of the people using the space.
Convergint-IMS works with healthcare teams to identify furniture and equipment configurations based on room dimensions, clinical workflows, storage requirements, and finish preferences. Our customization options allow facilities to coordinate products throughout the room while accommodating the unique requirements of each care setting.
Planning an L&D room renovation or equipment upgrade? Contact Convergint-IMS to discuss your project and explore furniture solutions built around your requirements.